Design. Engineer. Build.

Let's build your dream

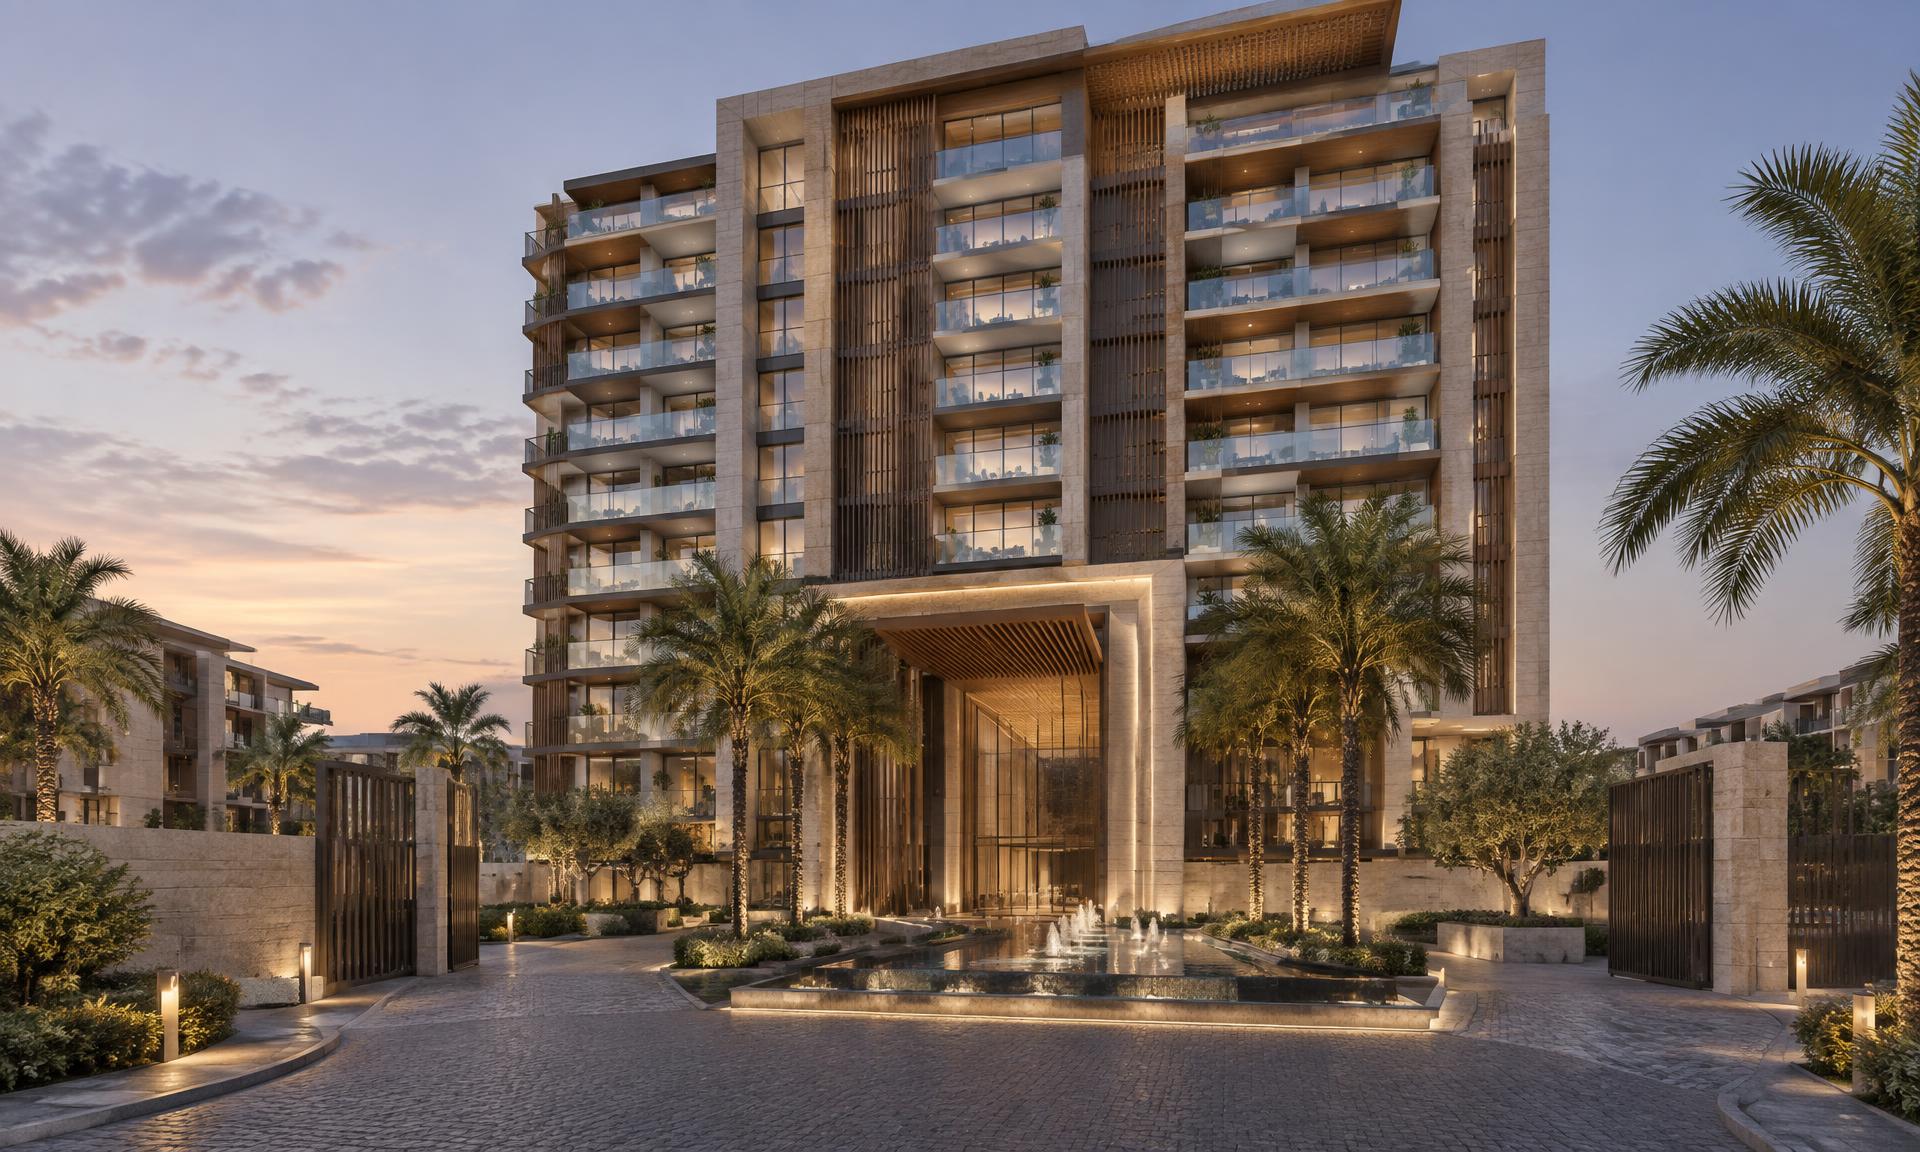
Contemporary architectural exterior at dusk

Design. Engineer. Build.

From concept
to reality.

Architecture · Engineering · BIM · Visualization · Build

Integrated design and engineering solutions for developers, consultants, contractors and private clients across the GCC.

02The DAR AL MANAR journey

One project.
One integrated journey.

01

Conceive

Pre-concept & architectural vision

02

Design

Architecture & interior design

03

Develop

Design development & coordination

04

Document

IFC & construction documentation

05

Visualize

3D / CGI / animation / presentation

06

Build

Construction & fit-out

07

Record

BIM / As-Built / LOD 400

03Our capabilities

Every stage,
under one roof.

Architecture

From vision to developed design.

Pre-concept, concept design, architectural development, design coordination and technical documentation.

Engineering

Design that can be built.

Multidisciplinary coordination, technical development and IFC documentation.

Interior

Spaces designed around people.

Interior concept, design development, materials, FF&E and detailed design.

Visualization

See it before you build it.

Exterior and interior CGI, animation, walkthroughs and real-estate visualization.

BIM

One digital model. Every stage.

BIM development, coordination, documentation, LOD progression and as-recorded models.

Build

From drawings to reality.

Construction, fit-out, coordination and project delivery.

04Your team. Extended.

Your team.
Extended.

You don't always need another office. You need the right capability at the right time.

DAR AL MANAR provides remote architectural, engineering, BIM, interior and visualization capacity for GCC-based practices and project teams.

  • Architectural Practices
  • Engineering Consultants
  • Developers
  • Contractors
  • Interior Design Studios
  • Real Estate Companies

Need additional design capacity?

Partner with DAR AL MANAR →

05BIM / LOD

The digital project
before the physical project.

Concept

Massing, intent and early spatial studies carried in a single model.

06Projects

Idea. Model.
Realization.

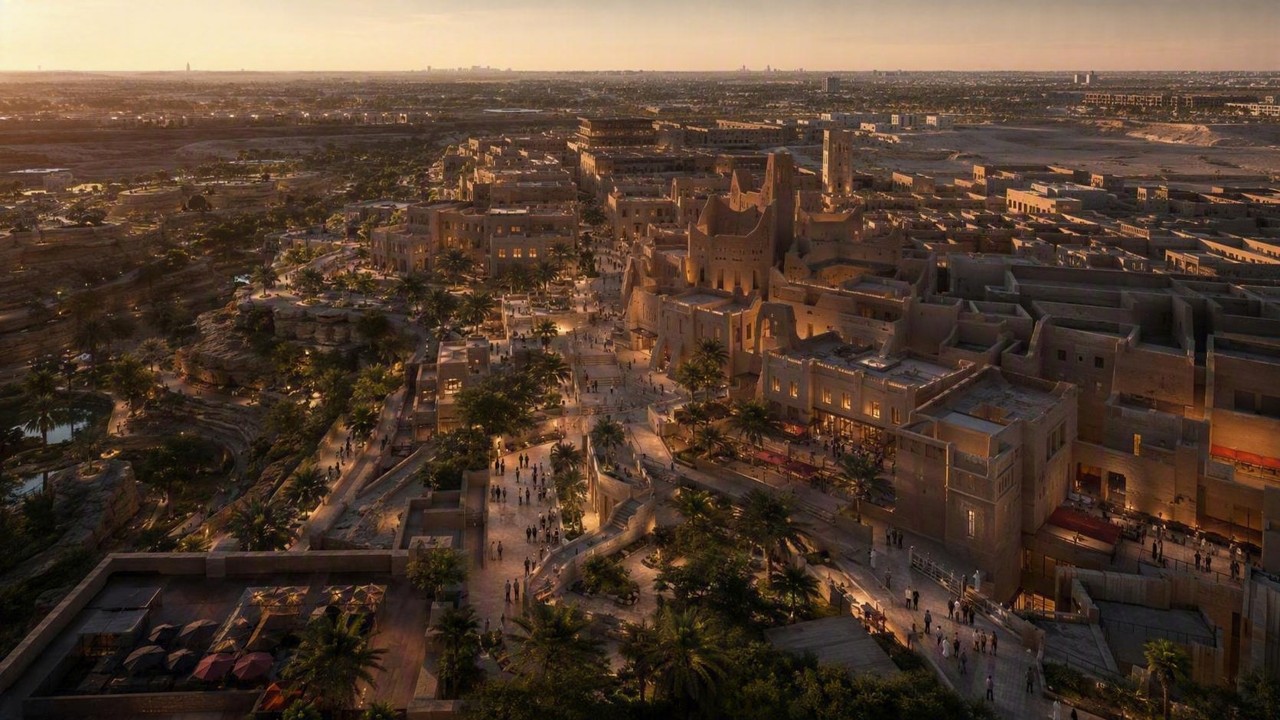
HIRTAGE URBAN DESIGN — DIRIYAH / RIYADH SAUDI BENCHMARK

HIRTAGE URBAN DESIGN

DIRIYAH / RIYADH SAUDI BENCHMARK
ResidencesHospitalityCultureRetailPublic realmInfrastructure
The ideaThe developmentThe digital modelThe realization
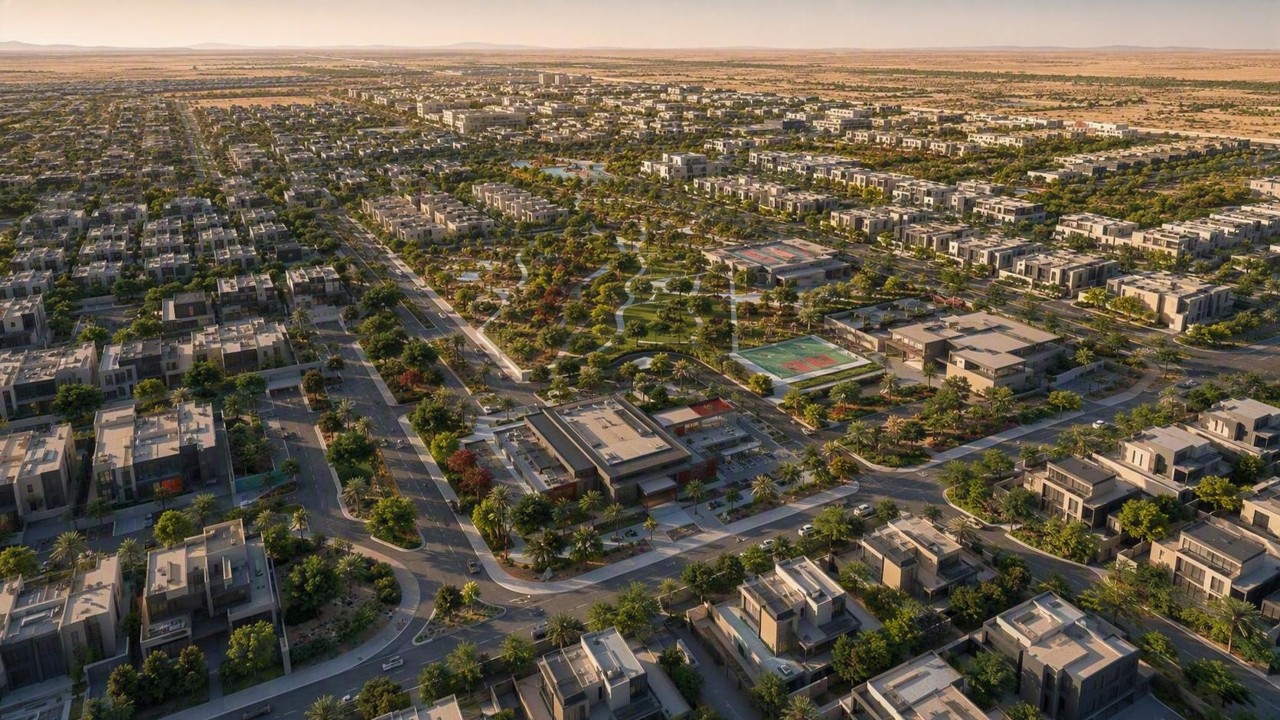
COMPLEX RESIDENTIAL URBAN DESIGN  — SEDRA / ROSHN / RIYADH · SAUDI BENCHMARK

COMPLEX RESIDENTIAL URBAN DESIGN 

SEDRA / ROSHN / RIYADH · SAUDI BENCHMARK
Phased deliveryRepeatable dataDistrict coordination
The ideaThe developmentThe digital modelThe realization
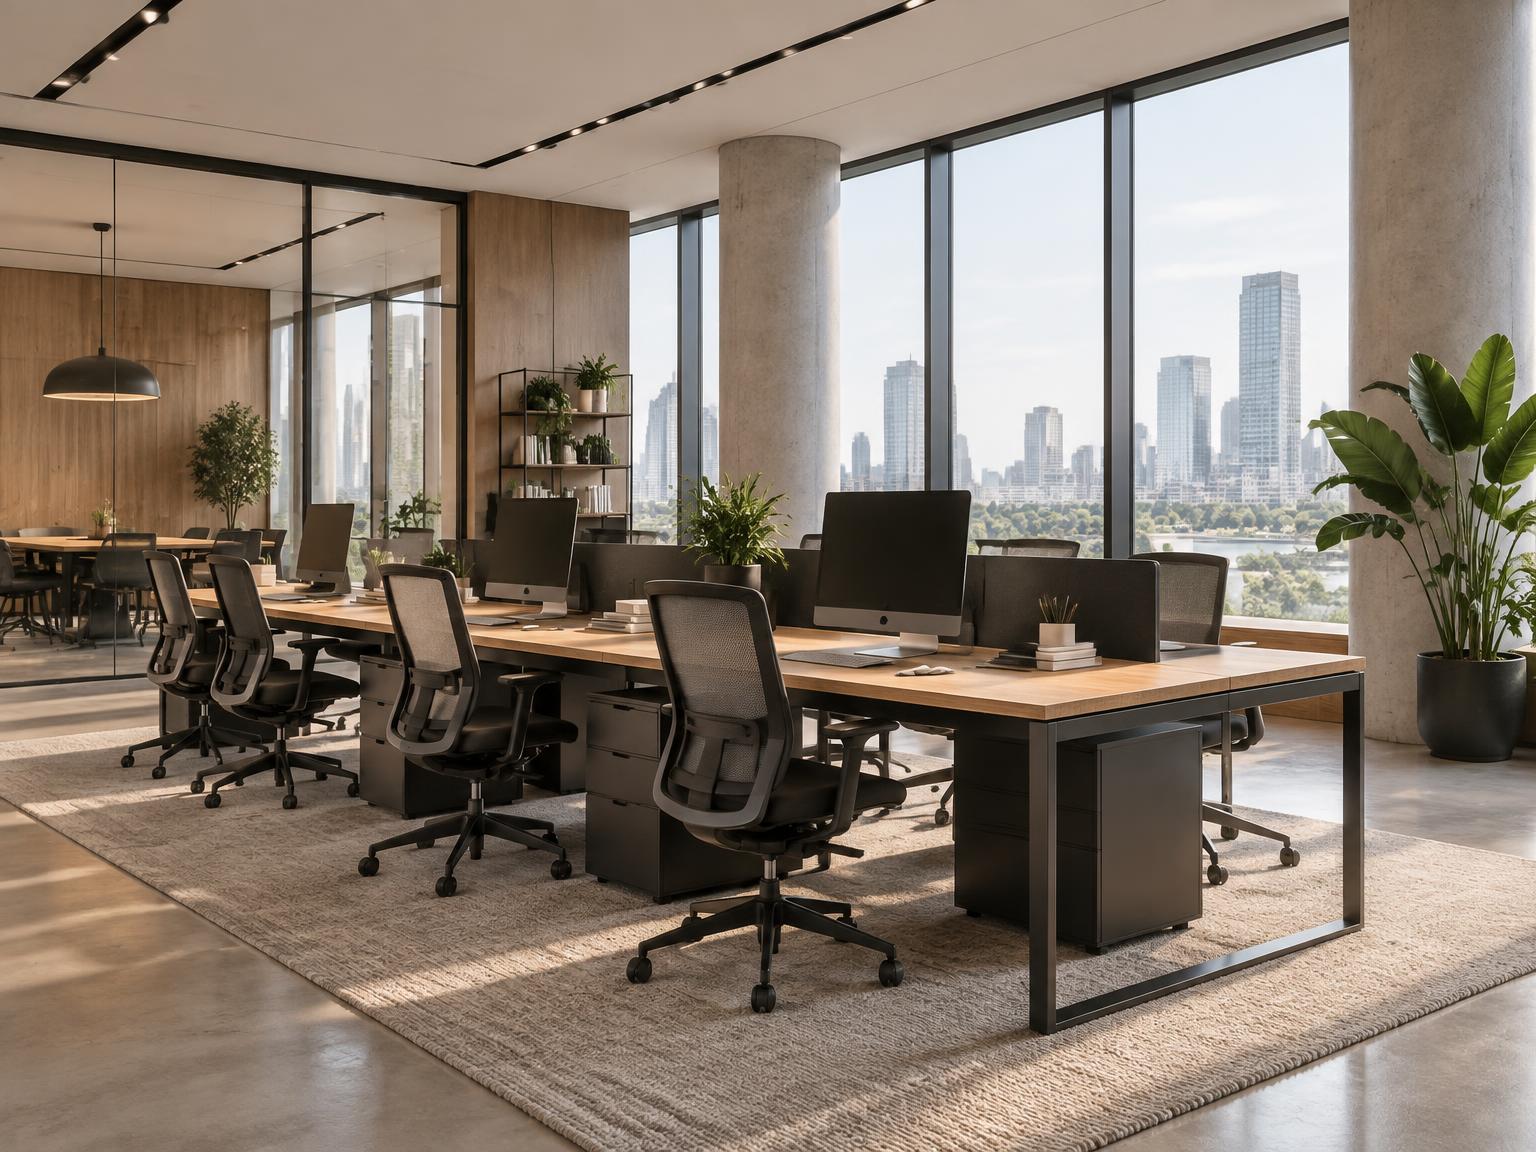
Offices + Furniture Supply — WORKPLACE · PROCUREMENT · LOGISTICS · INSTALLATION

Offices + Furniture Supply

WORKPLACE · PROCUREMENT · LOGISTICS · INSTALLATION
WorkstationsMeeting roomsCollaborationExecutive areasLoose furnitureCustom joinery
The ideaThe developmentThe digital modelThe realization
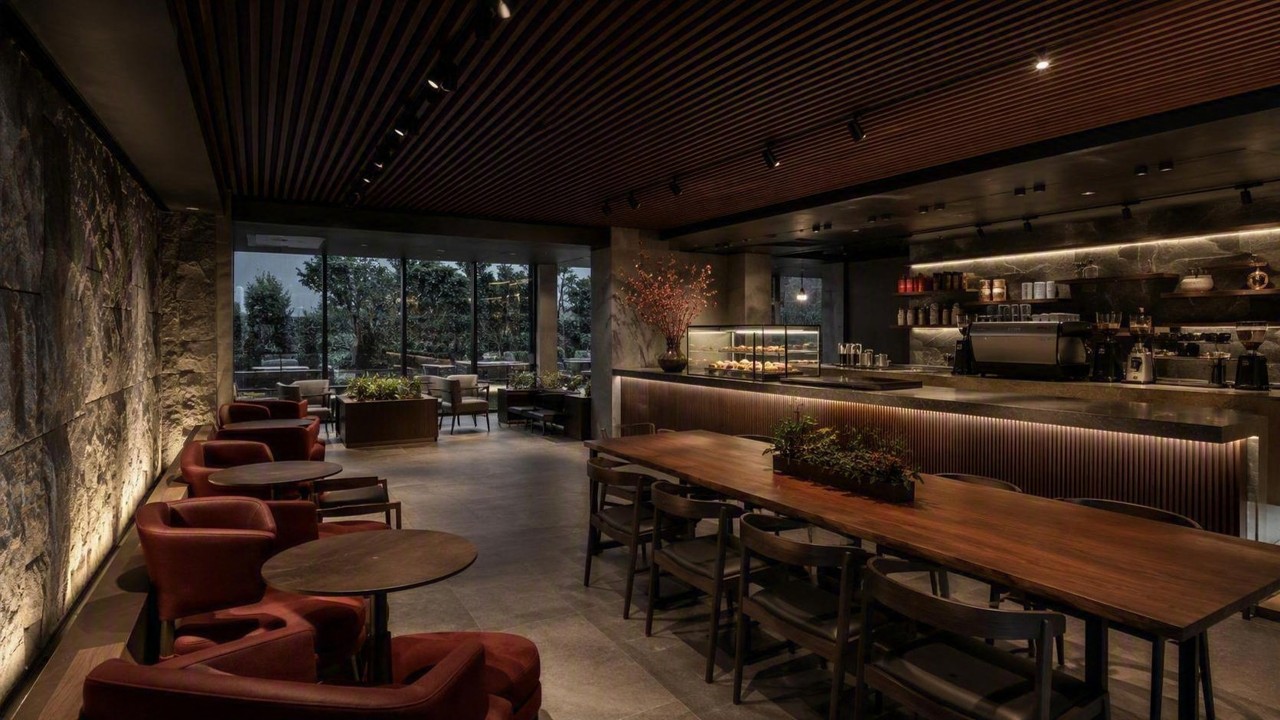
Coffee Shops / Cafés — FOOD & BEVERAGE · CAFÉ FORMAT

Coffee Shops / Cafés

FOOD & BEVERAGE · CAFÉ FORMAT
Bar + displaySeating + atmosphereEquipmentJoineryLightingIndoor / outdoor
The ideaThe developmentThe digital modelThe realization
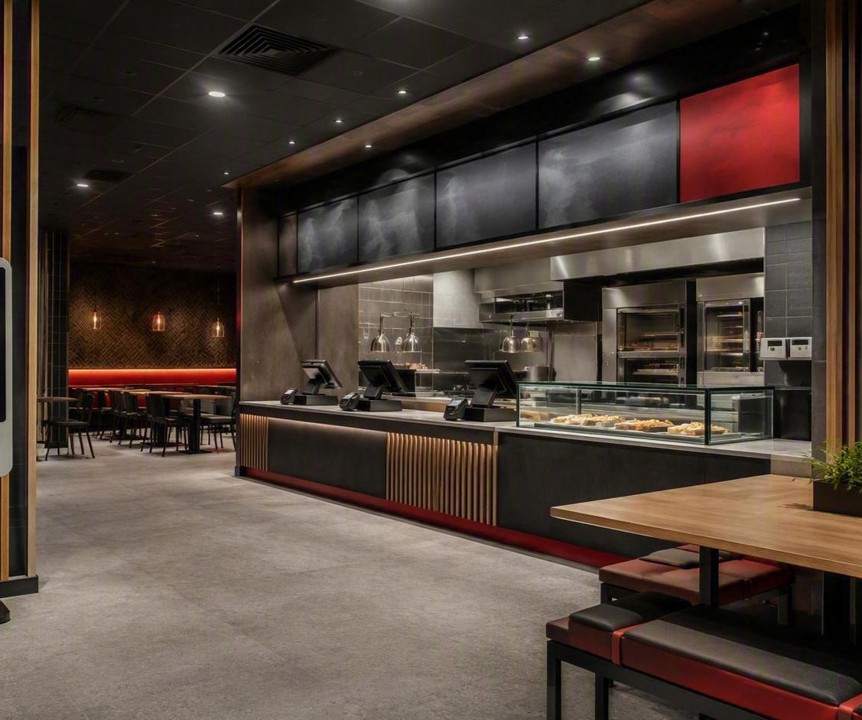
Fast-Food / Quick-Service Restaurants — FOOD & BEVERAGE · QUICK SERVICE

Fast-Food / Quick-Service Restaurants

FOOD & BEVERAGE · QUICK SERVICE
Customer flowOrderingCounterKitchen interfacesEquipment coordinationDurable finishesSeatingSignage zones
The ideaThe developmentThe digital modelThe realization
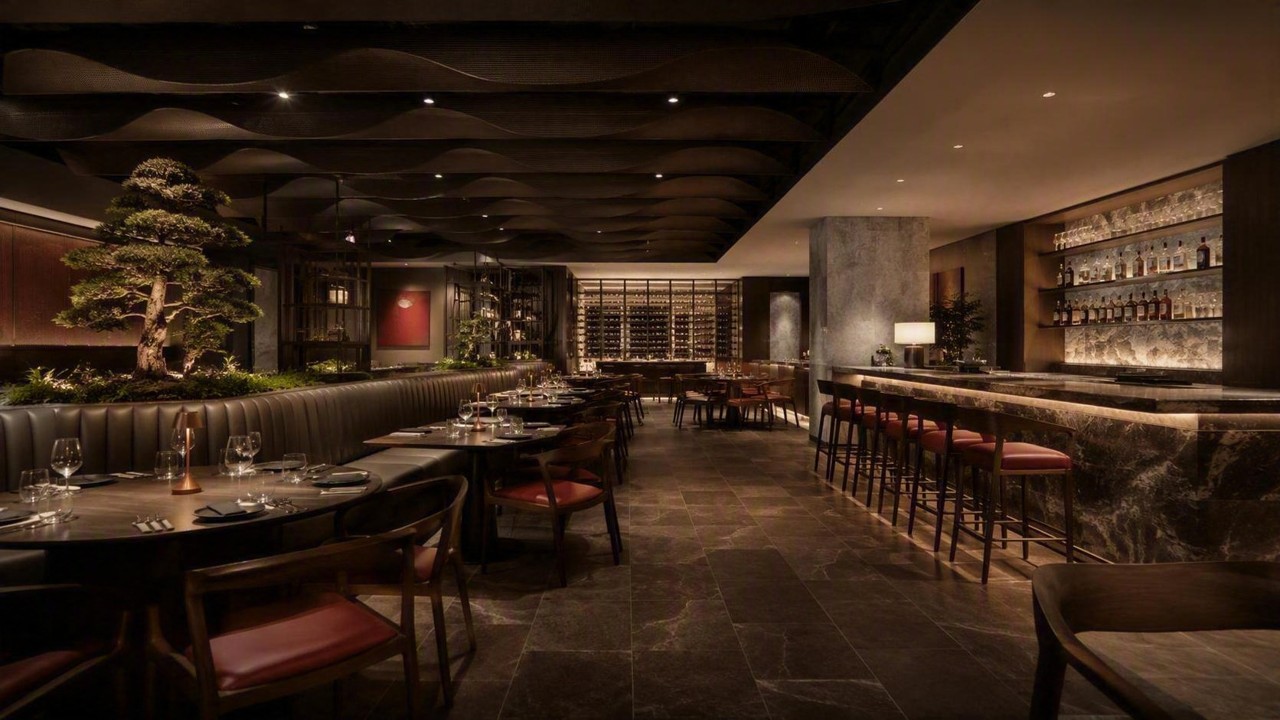
Restaurants / Hospitality — TURNKEY FIT-OUT · FOOD & BEVERAGE

Restaurants / Hospitality

TURNKEY FIT-OUT · FOOD & BEVERAGE
Front of houseBack of houseFurnitureLightingAcousticsFinishesKitchen interfacesMEPAccessService flow
The ideaThe developmentThe digital modelThe realization
Retail Shops — TURNKEY FIT-OUT · RETAIL

Retail Shops

TURNKEY FIT-OUT · RETAIL
LayoutsFaçadesLightingMEPSignage zonesCustom joineryDisplaysCountersLoose furniture
The ideaThe developmentThe digital modelThe realization
High-Rise Buildings — ARCHITECTURE · ENGINEERING · HIGH-RISE

High-Rise Buildings

ARCHITECTURE · ENGINEERING · HIGH-RISE
CoreStructureFaçadeMEP
The ideaThe developmentThe digital modelThe realization
Malls / Retail Destinations — DESIGN CAPABILITY · RETAIL EXTERIORS

Malls / Retail Destinations

DESIGN CAPABILITY · RETAIL EXTERIORS
ArrivalCirculationServicesExperienceRetail mixFood courtsPublic realmFaçadesParkingWayfinding
The ideaThe developmentThe digital modelThe realization
Commercial Buildings — DESIGN CAPABILITY · COMMERCIAL EXTERIORS

Commercial Buildings

DESIGN CAPABILITY · COMMERCIAL EXTERIORS
Structural rhythmAdaptable floorplatesCoordinated envelopesFaçadesCore and shellMEPEntry sequencePublic realm
The ideaThe developmentThe digital modelThe realization
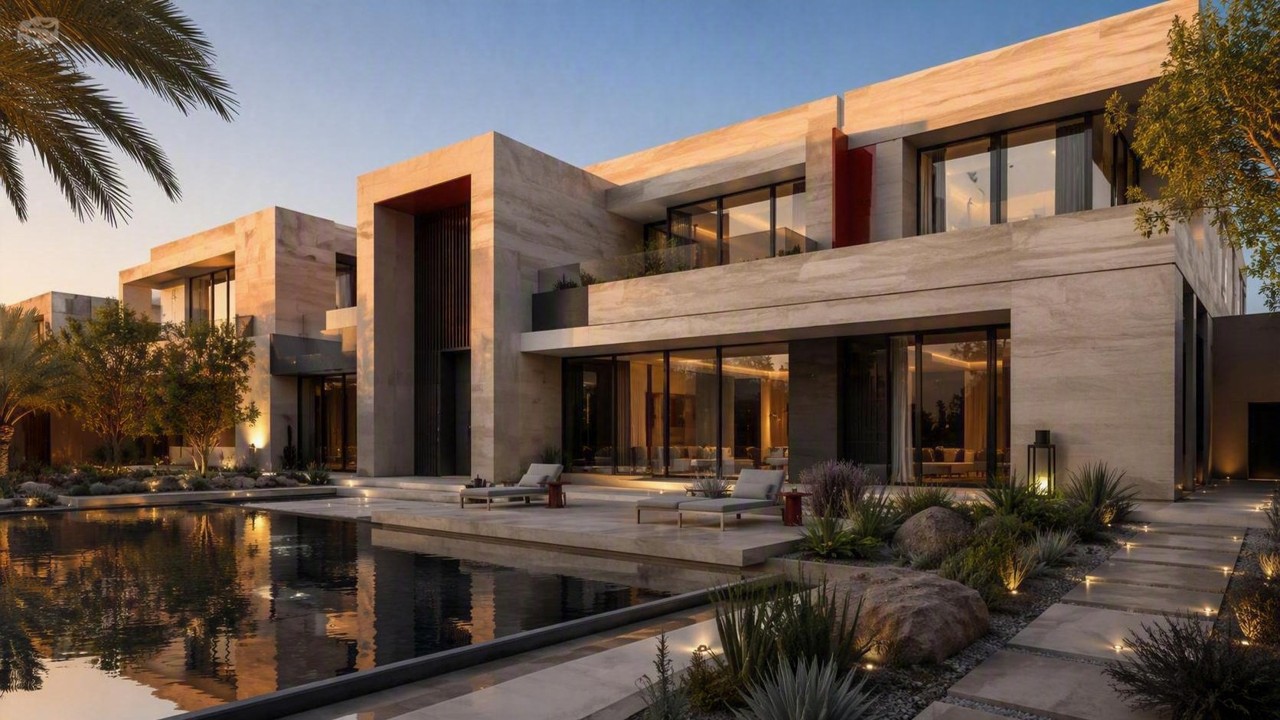
Villas / Private Residences — DESIGN CAPABILITY · VILLA EXTERIORS

Villas / Private Residences

DESIGN CAPABILITY · VILLA EXTERIORS
Refined architectureClimate responseBuildable detailFaçadesSpatial planningMaterialsIndoor / outdoorLandscape integrationPrivacyNatural light
The ideaThe developmentThe digital modelThe realization
Interiors That Hold The Intent — INTERIOR DESIGN · COORDINATION · DELIVERY

Interiors That Hold The Intent

INTERIOR DESIGN · COORDINATION · DELIVERY
MaterialLightingServicesSpatial systemInterior designCoordinationDeliveryFurnitureFinishesMEP integration
The ideaThe developmentThe digital modelThe realization
RENIVATION RESIDENCES —

RENIVATION RESIDENCES

ArchitectureInteriorBIM
The ideaThe developmentThe digital modelThe realization
COMMERCIAL TOWER —

COMMERCIAL TOWER

EngineeringBIMVisualization
The ideaThe developmentThe digital modelThe realization

07Design + technology

Where architecture meets digital intelligence.

  • /BIM
  • /Digital twins
  • /AI-assisted design workflows
  • /3D visualization
  • /VR / AR
  • /Interactive real-estate presentation
  • /Existing-condition BIM
  • /Scan-to-BIM
  • /As-built documentation

08About DAR AL MANAR

We believe design should move.

From an idea on paper to a coordinated digital model.

From a digital model to a construction document.

From a construction document to a built space.

DAR AL MANAR connects these stages through one integrated approach to architecture, engineering, BIM and delivery.

7

Journey stages

6

Capabilities

400

LOD delivered

GCC

Coverage

09Contact

Have a project
in mind?

Let's turn the idea into something real.

Start a conversation →